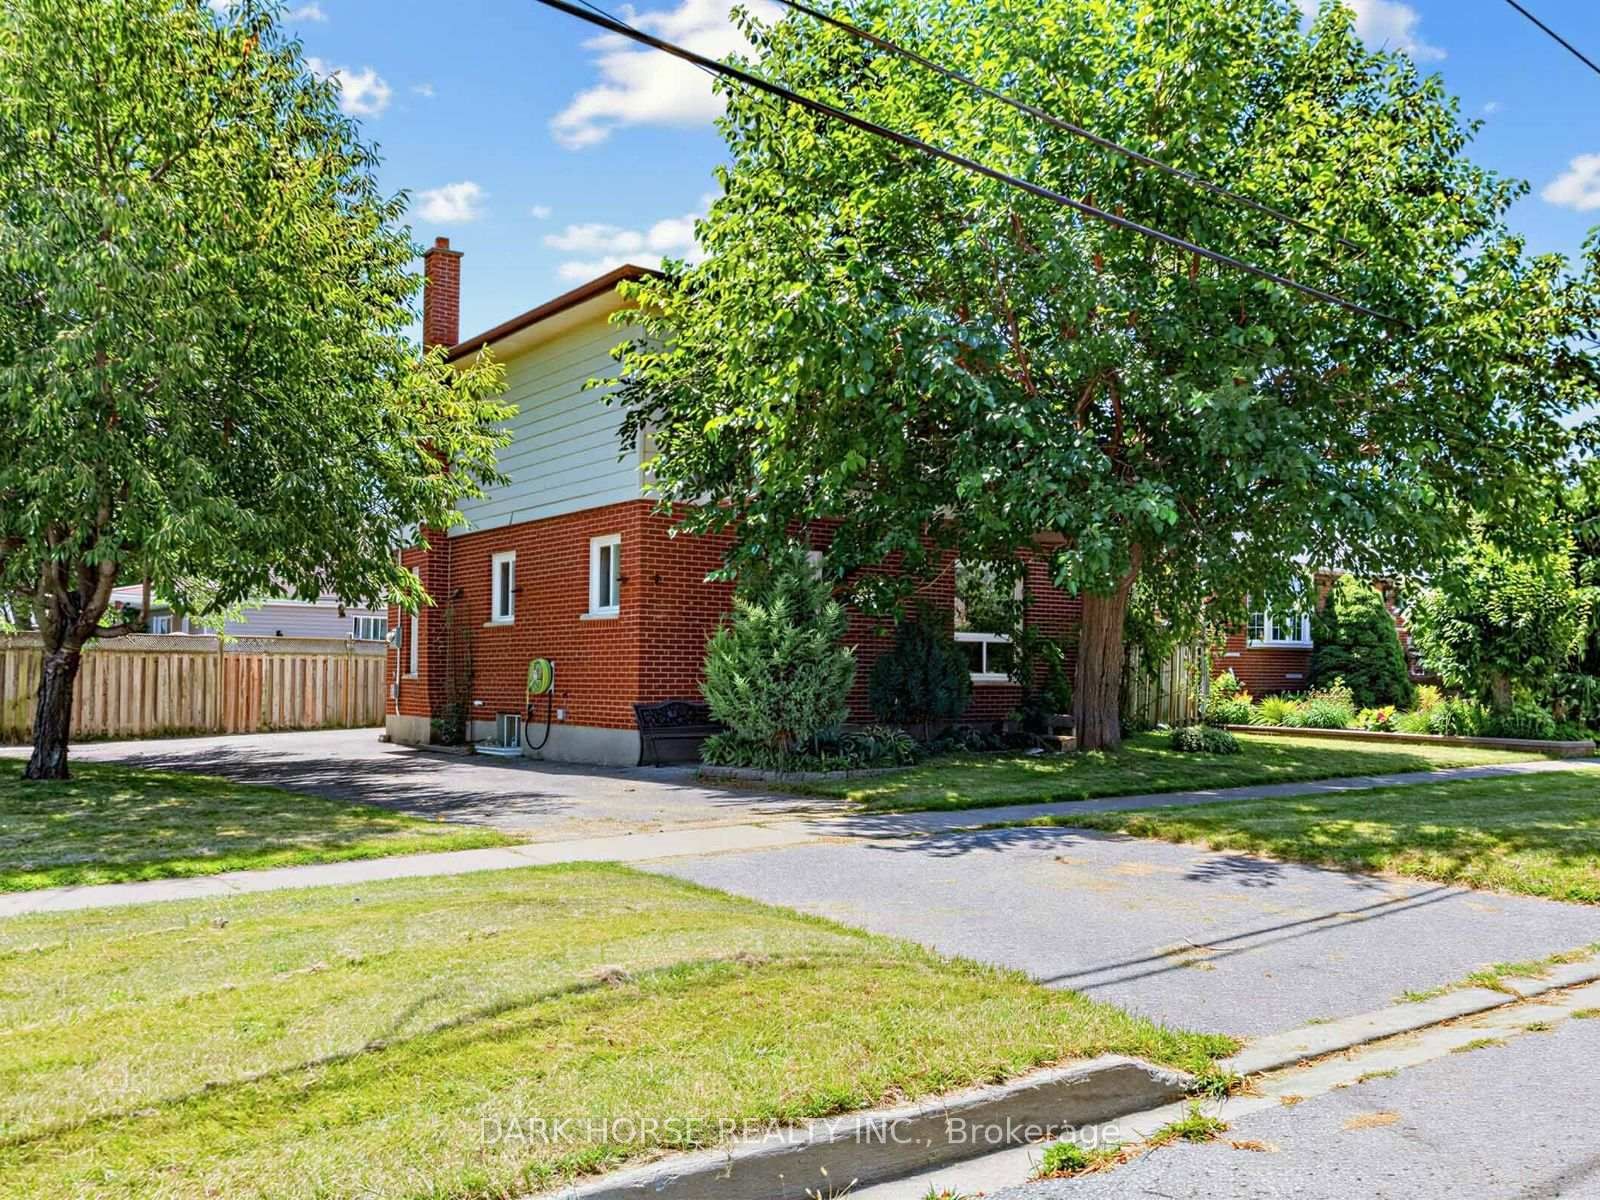
<-- style PDP --> 890 Grierson Street, Oshawa - Detached for sale for $699,900
  • new
  • for sale

890 Grierson Street

Oshawa, Ontario, L1G 5J9 - Centennial

$699,900

  • Neighbourhood

    Centennial

  • Major Intersection

    Simcoe St N & Robert St

  • Listed Since: 3 day(s)

  • Last update: today

Overview

  • Property Type

    Detached, Bungalow

  • Bedrooms

    3 + 1

  • Bathrooms

    2

  • Basement

    Sep Entrance + Finished

  • Kitchen

    1

  • Total Parking

    3

  • Lot Size

    50x122 (Feet)

  • Taxes

    $5,015.52 (2026)

  • Type

    Freehold

Property Description

Property description for 890 Grierson Street, Oshawa

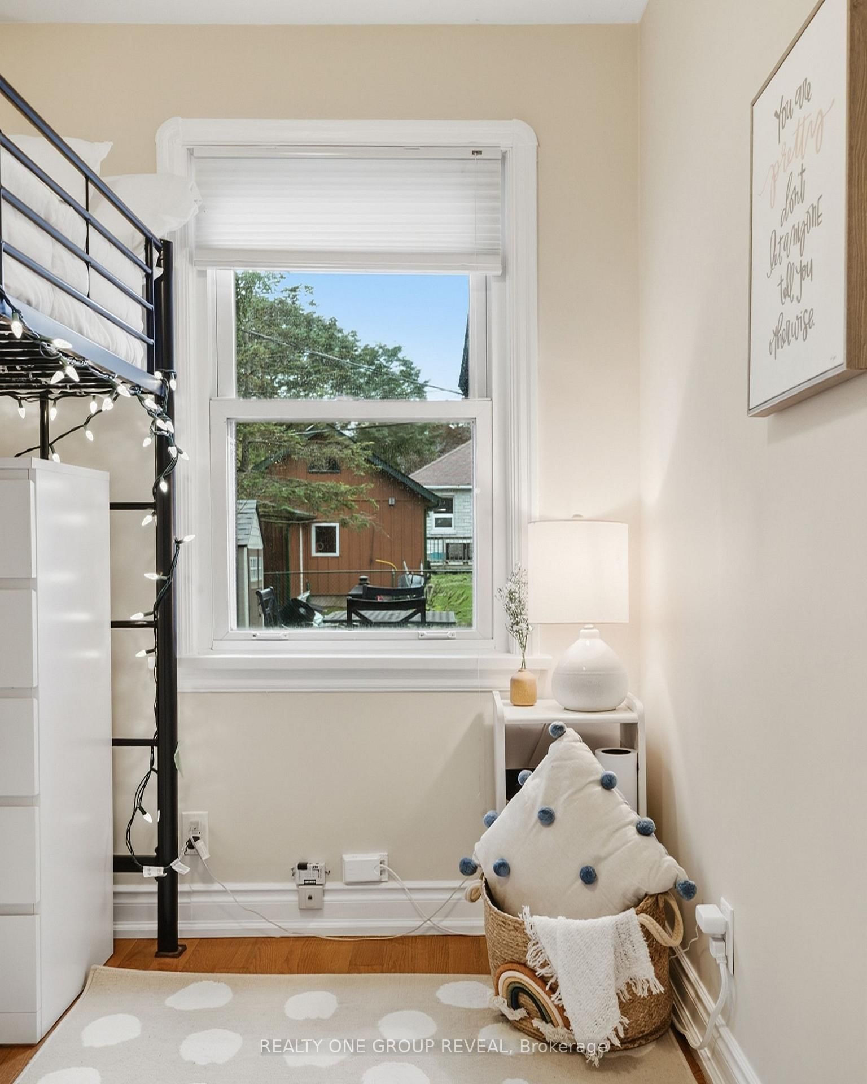
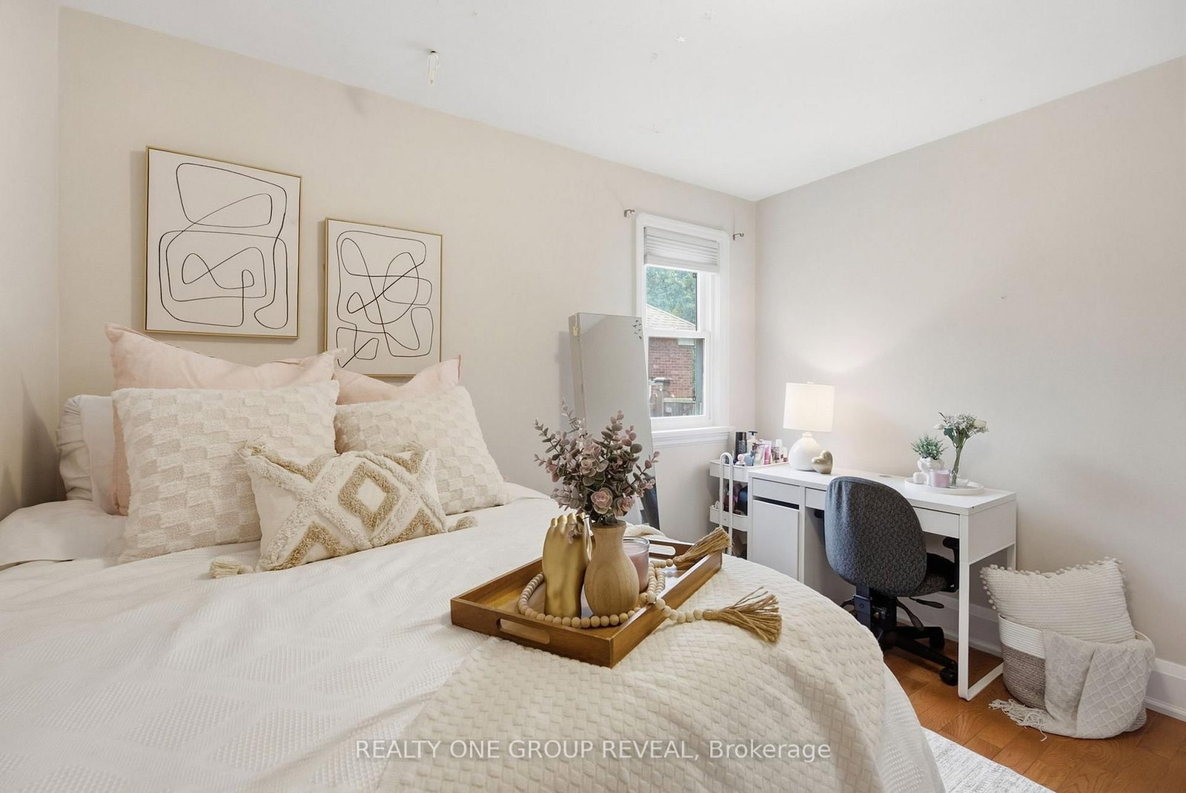
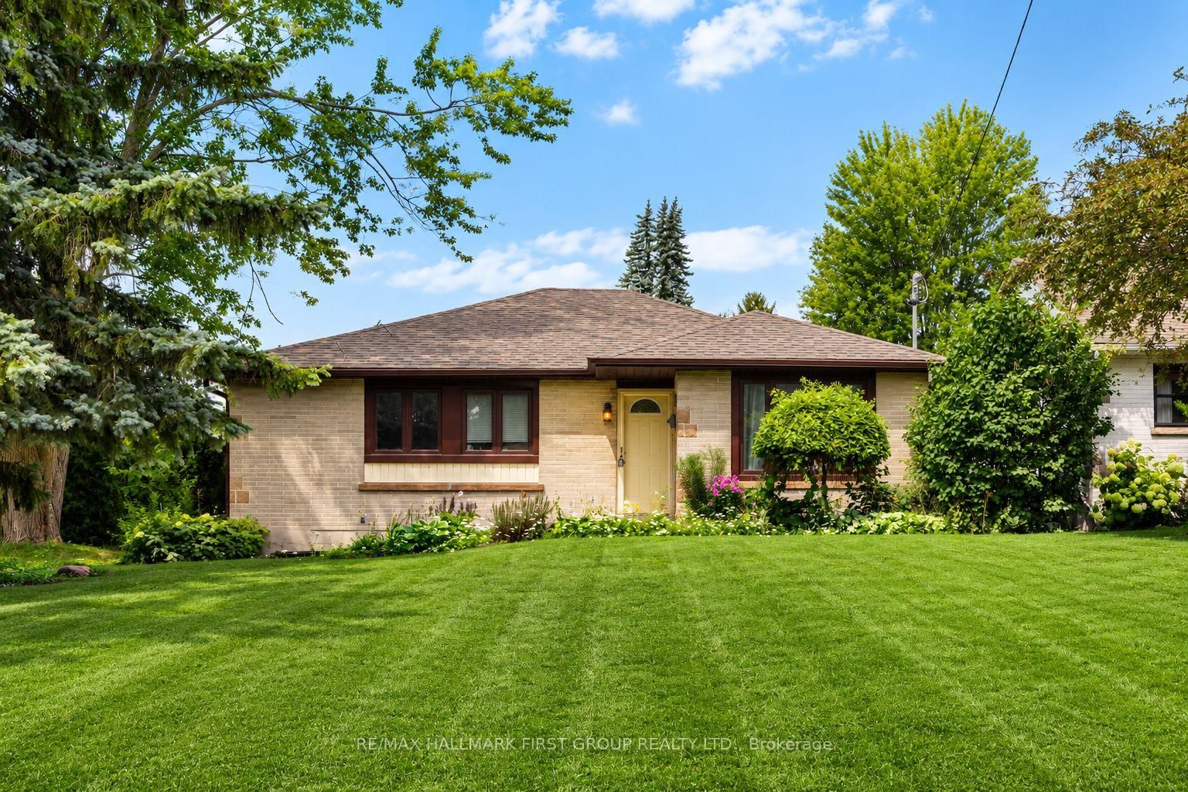
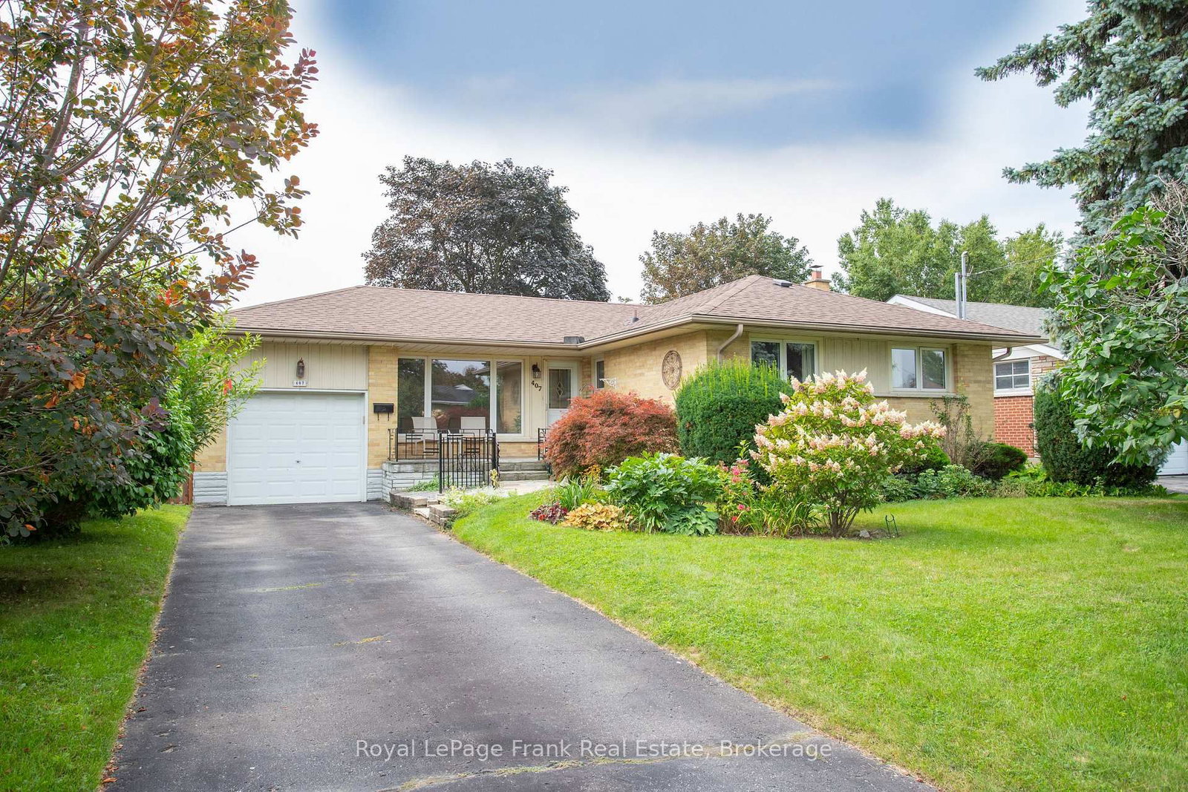
A home that grows with you. This charming brick bungalow in the quaint & historic community of Centennial offers the space, flexibility & backyard you've been waiting for. Tucked away on a quiet street, this lovingly maintained 3-bedroom + 1, 2-bathroom home has an easy, comfortable flow that makes sense. Freshly painted throughout, the main floor connects the kitchen, dining room & living room effortlessly, perfect for everything from quick weekday dinners to hosting friends and family on the weekend. Gorgeous baseboards and plenty of built-ins add character and charm, while the abundance of storage keeps everyday life organized. The oversized primary bedroom is a true retreat, with plenty of windows bringing in natural light. And when the weather turns chilly, light the natural gas fireplace, grab a blanket & settle in for a movie night without ever leaving bed. Because sometimes the best nights happen right at home. Need more space? The basement gives you room to spread out, w a family room, an additional bedroom for guests, teens, a home office or whatever life requires, plus a dedicated laundry room. And then there's the backyard. The great-sized lot gives you plenty of room to entertain, let the kids run, enjoy dinner under the gazebo or simply relax with a glass of something delicious while the day winds down. Add a pool or trampoline & you've got the makings of years of backyard memories. And you'll know fall has officially arrived when the walnuts start dropping from the tree! A garage? Bonus! Plenty of room for a small car, tools, bikes & all those decorations you swear you're going to use again next year. Let's swoon a min over the perfect pet-friendly 4-season Northway Court Park. Walking trails, soccer field, a hill perfect for tobogganing. This is the kind of home that gives you room to live now and possibilities for what's next. It's comfortable for your first chapter, flexible enough for your family years and manageable enough for what's to come.

Listed by REALTY ONE GROUP REVEAL

  • MLS #

    E13790706

  • Sq. Ft

    1100-1500

  • Sq. Ft. Source

    MLS

  • Lot Irregularities

    n/a

  • Year Built

    Available Upon Request

  • Pool

    None

  • Drive

    n/a

  • Garage

    Detached

  • Total Parking

    3

  • Family Room

    N

  • Den

    N

  • Exterior

    Brick

  • Fireplace

    Y

  • Roof

    Shingles

  • Foundation

    Unknown

  • Elevator

    n/a

  • Water View

    n/a

  • Laundry Level

    Lower

  • Heat

    Forced Air

  • A/C

    Central Air

  • Water

    Municipal

  • Water Supply

    n/a

  • Sewers

    Sewers

  • Central Vac

    N

  • Living

    4.45 x 3.5 ft Main level

    hardwood floor, Picture Window, Open Concept

  • Dining

    3.5 x 2.5 ft Main level

    hardwood floor, B/I Bookcase

  • Kitchen

    2.7 x 2.5 ft Main level

    Tile Floor

  • Primary

    5.79 x 3.96 ft Main level

    hardwood floor, Gas Fireplace, B/I Closet

  • 2nd Br

    3.38 x 3.58 ft Main level

    hardwood floor, Closet, Window

  • 3rd Br

    3.53 x 2.41 ft Main level

    hardwood floor, Closet, Window

  • Family

    6.83 x 7.54 ft Bsmt level

    Laminate

  • 4th Br

    3.38 x 3.66 ft Bsmt level

    Laminate, Closet, Window

  • Laundry

    3.1 x 3.1 ft Bsmt level

  • MLS #

    E13790706

  • Sq. Ft

    1100-1500

  • Sq. Ft. Source

    MLS

  • Lot Irregularities

    n/a

  • Year Built

    Available Upon Request

  • Pool

    None

  • Drive

    n/a

  • Garage

    Detached

  • Total Parking

    3

  • Family Room

    N

  • Den

    N

  • Exterior

    Brick

  • Fireplace

    Y

  • Roof

    Shingles

  • Foundation

    Unknown

  • Elevator

    n/a

  • Water View

    n/a

  • Laundry Level

    Lower

  • Heat

    Forced Air

  • A/C

    Central Air

  • Water

    Municipal

  • Water Supply

    n/a

  • Sewers

    Sewers

  • Central Vac

    N

  • Living

    4.45 x 3.5 ft Main level

    hardwood floor, Picture Window, Open Concept

  • Dining

    3.5 x 2.5 ft Main level

    hardwood floor, B/I Bookcase

  • Kitchen

    2.7 x 2.5 ft Main level

    Tile Floor

  • Primary

    5.79 x 3.96 ft Main level

    hardwood floor, Gas Fireplace, B/I Closet

  • 2nd Br

    3.38 x 3.58 ft Main level

    hardwood floor, Closet, Window

  • 3rd Br

    3.53 x 2.41 ft Main level

    hardwood floor, Closet, Window

  • Family

    6.83 x 7.54 ft Bsmt level

    Laminate

  • 4th Br

    3.38 x 3.66 ft Bsmt level

    Laminate, Closet, Window

  • Laundry

    3.1 x 3.1 ft Bsmt level

Thinking of Selling?

Find Out Your Home’s Value in Today’s Market!

No Email or Signup is required to view your home estimate.

estimate your home value

Contact Manoj Kukreja

Sales Representative,
Century 21 People’s Choice Realty Inc.,
Brokerage
(647) 576 - 2100

Manoj profile avatar

Property History

Property history for 890 Grierson Street, Oshawa

This property has been sold 2 times before. Create your free account to explore sold prices, detailed property history, and more insider data.

Sign In / Register

Mortgage Calculator

This data is for informational purposes only.

Mortgage Payment per month

Principal Amount

Interest

Total Payable

Amortization

Amortization

Closing Cost Calculator

This data is for informational purposes only.

Closing Cost Total for this property

Total Cash flow for purchasing this property

Down Payment(%)*
Additional information

Provincial Land Transfer Tax

Ontario Land Transfer Tax Rebate

Toronto Land Transfer Tax

Toronto Land Transfer Tax Rebate

PST on CMHC Insurance Premium

Lawyer Fees

$2,825

Government Registration Fee's

$164

Title Insurance

Closing Cost Total

Total Cash flow for purchasing this property

Provincial Land Transfer Tax

Ontario Land Transfer Tax Rebate

Toronto Land Transfer Tax

Toronto Land Transfer Tax Rebate

PST on CMHC Insurance Premium

Lawyer Fees

$2,825

Government Registarion Fee's

$164

Title Insurance

Down Payment(%)*

* A down payment of less than 20% is permitted only for first-time home buyers purchasing their principal residence. The minimum down payment required is 5% for the portion of the purchase price up to $500,000, and 10% for the portion between $500,000 and $1,500,000. For properties priced over $1,500,000, a minimum down payment of 20% is required.

Thinking of Selling?

Find Out Your Home’s Value in Today’s Market!

No Email or Signup is required to view your home estimate.

estimate your home value

Contact Manoj Kukreja

Sales Representative, Century 21 People’s Choice Realty Inc., Brokerage
(647) 576 - 2100

Manoj profile avatar

Recent Sold Listings in Centennial, Oshawa

Popular Cities